 Price Reduced Listing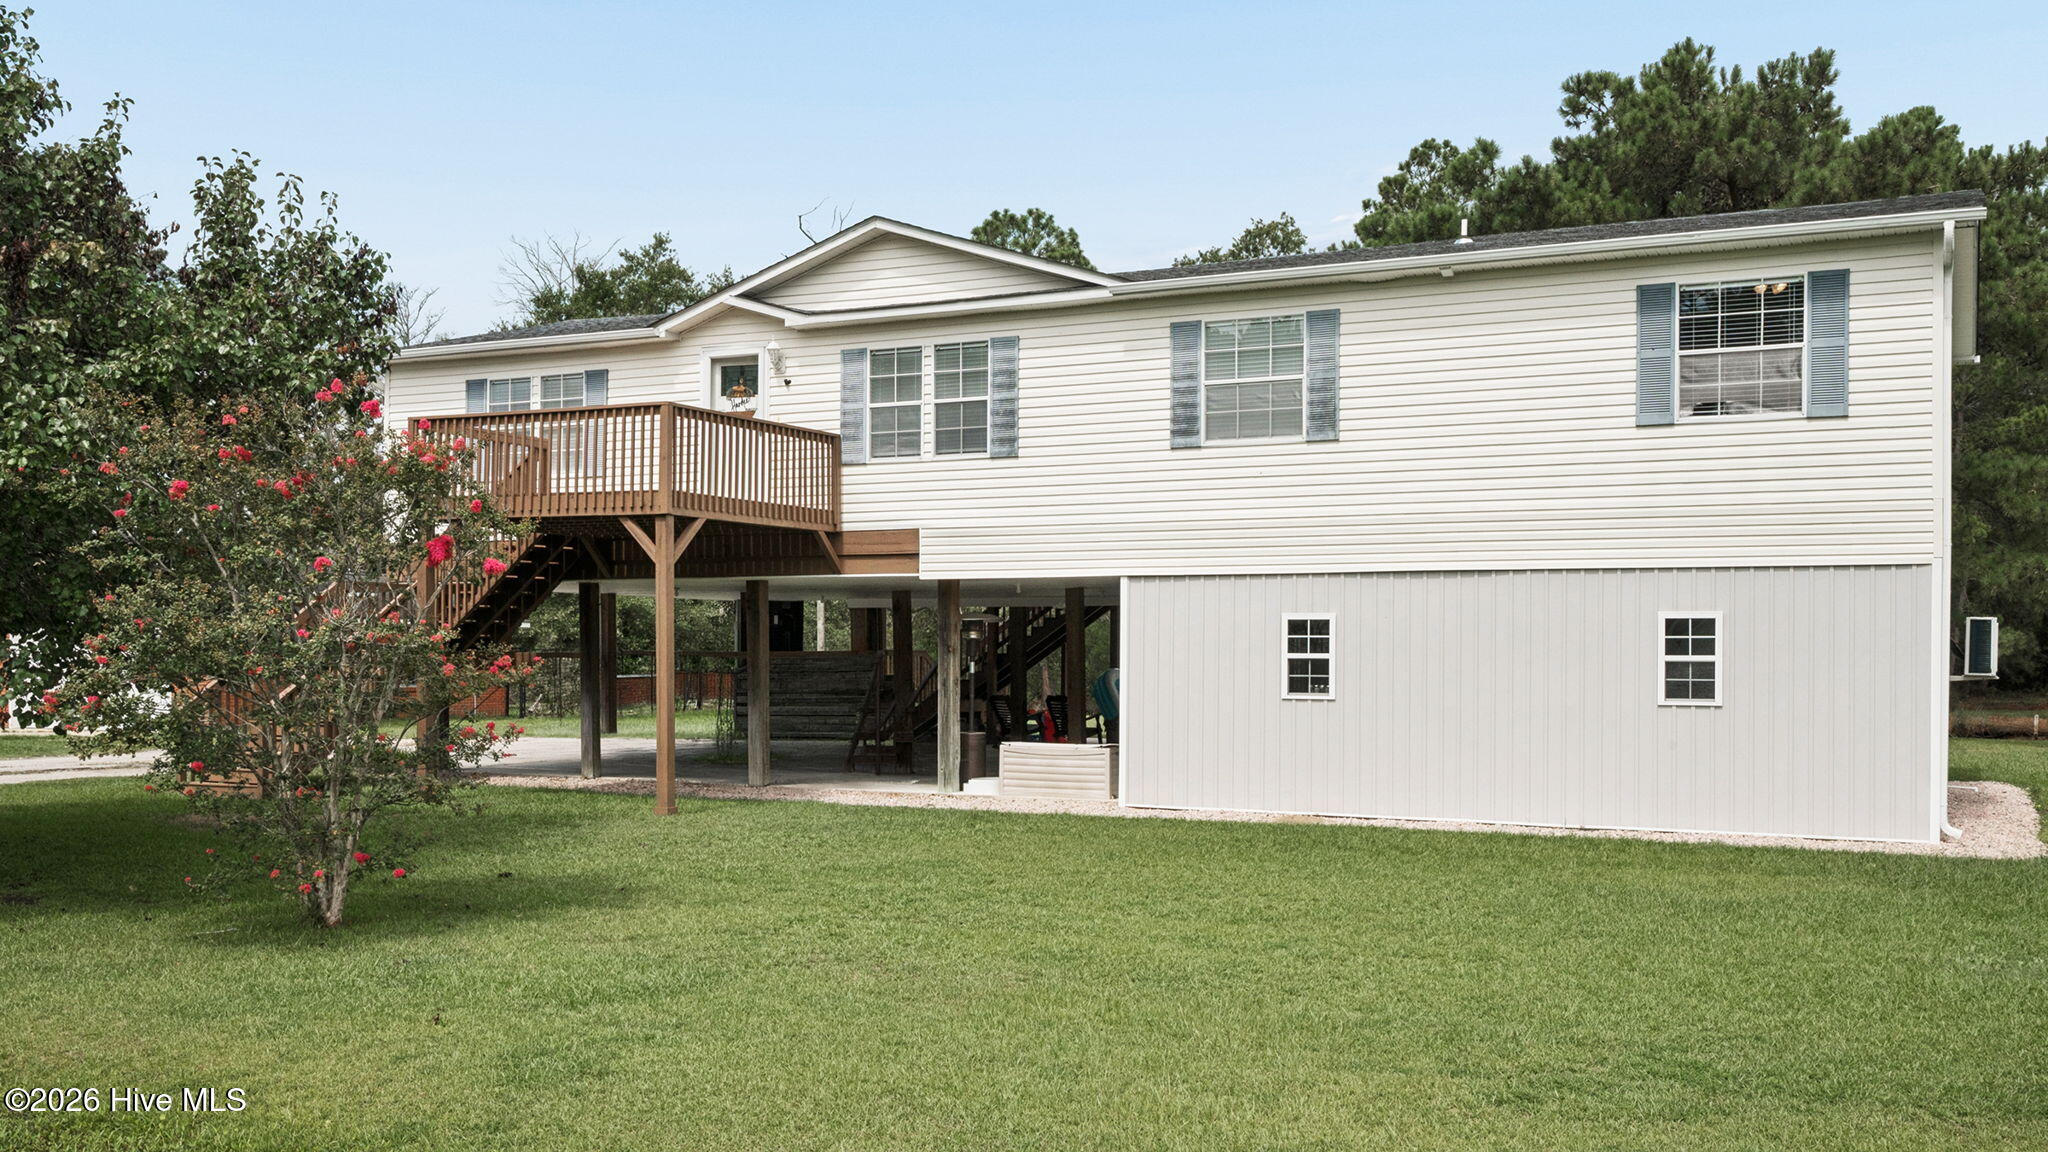
272 Bay Shore Drive,Chocowinity, NC 27817
Chocowinity, NC 27817

Description
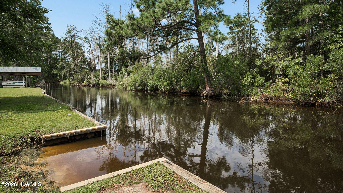
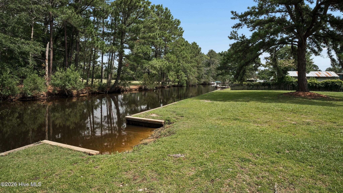
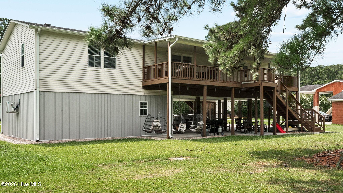
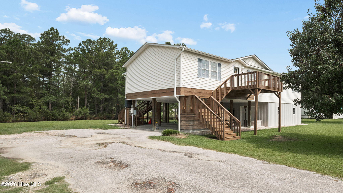
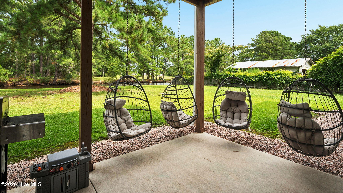
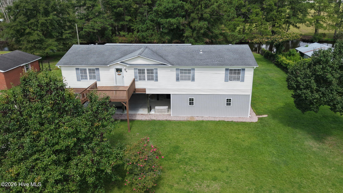
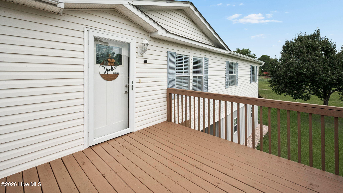
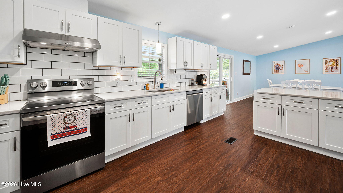
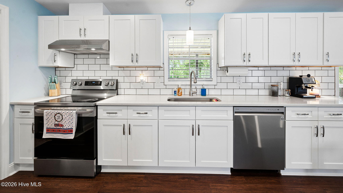
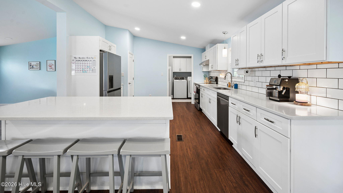
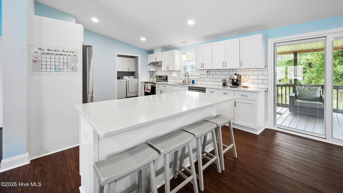
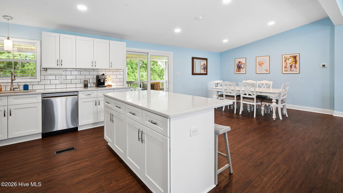
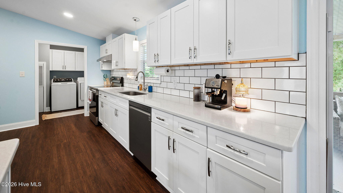
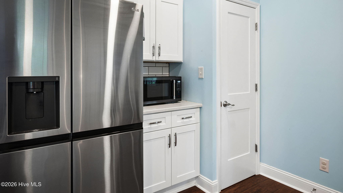
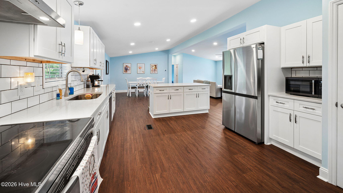
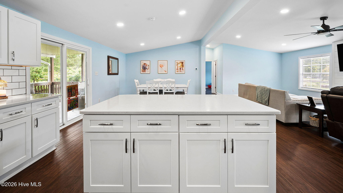
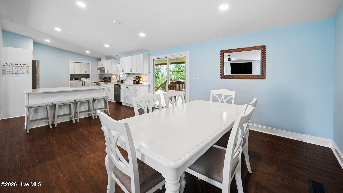
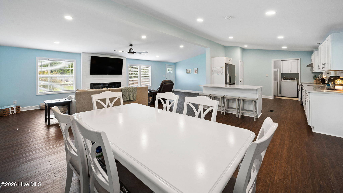
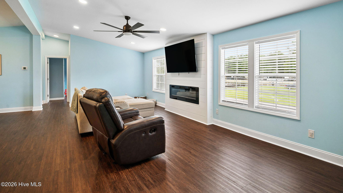
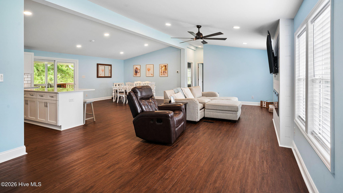
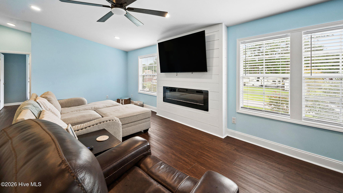
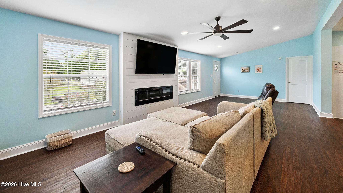
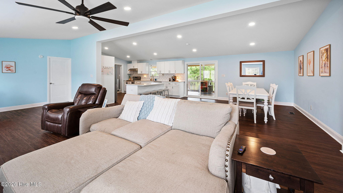
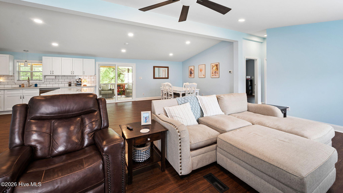
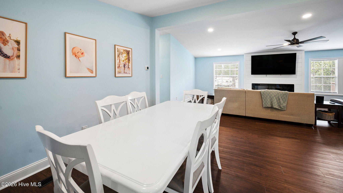
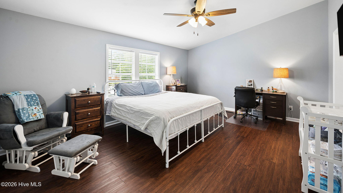
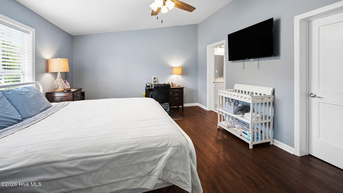
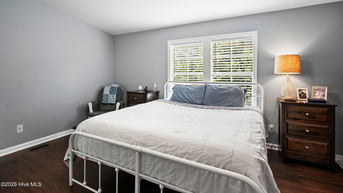
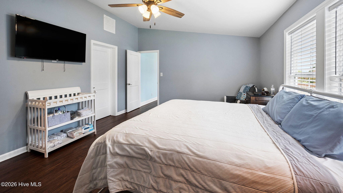
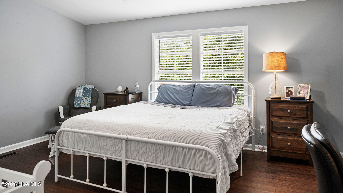
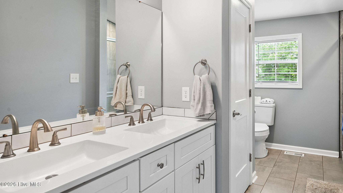
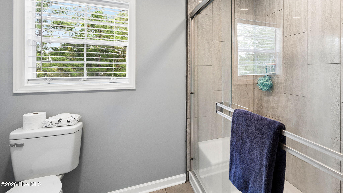
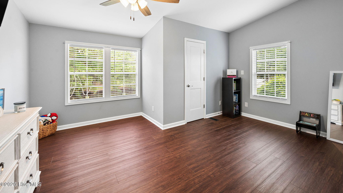
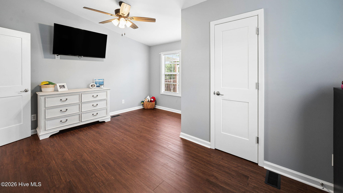
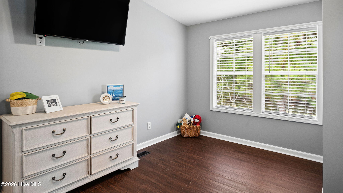
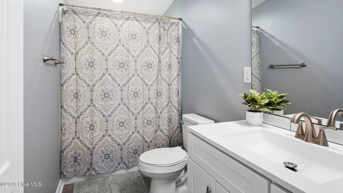
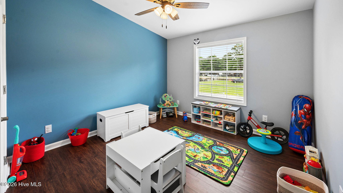
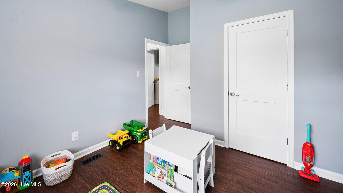
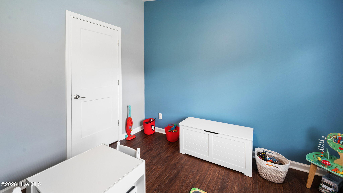
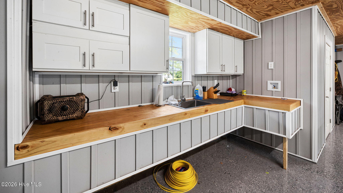
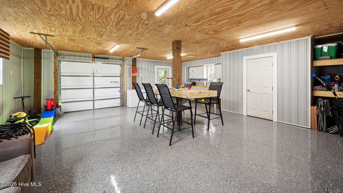
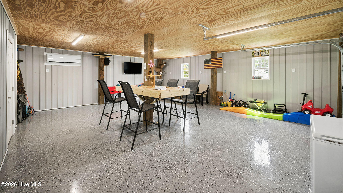
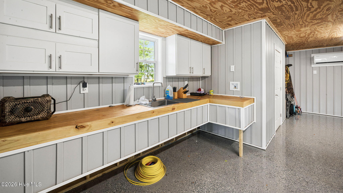
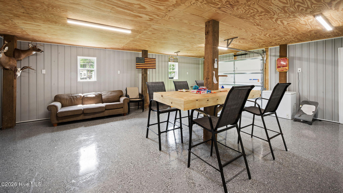
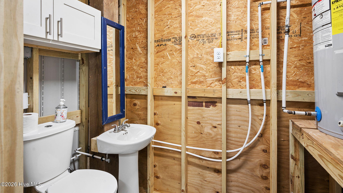
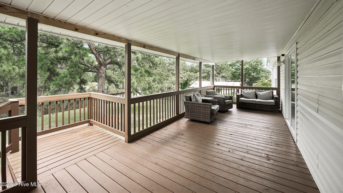
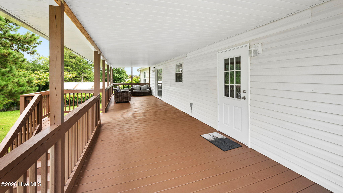
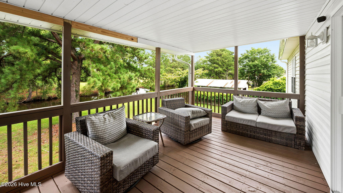
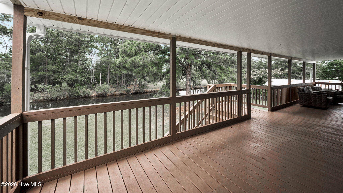
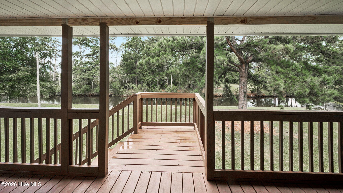
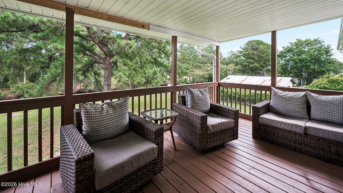
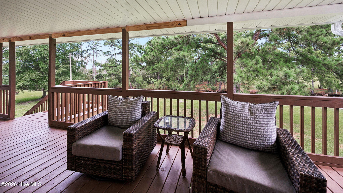
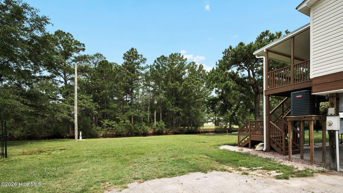
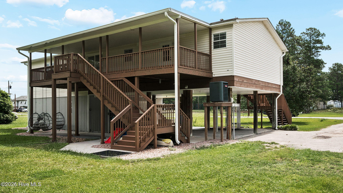
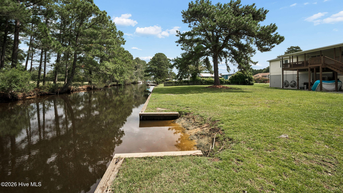
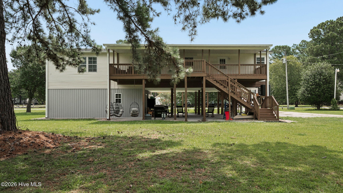
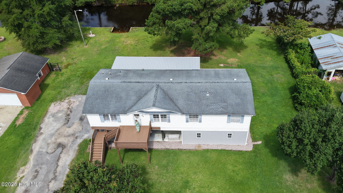
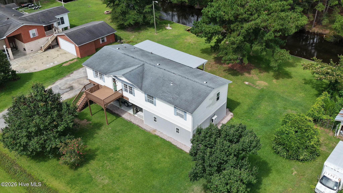
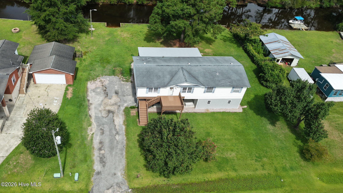
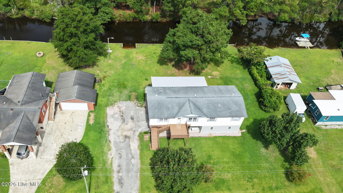
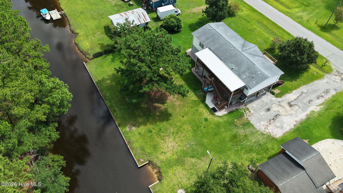
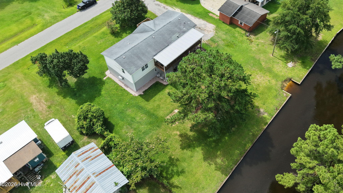
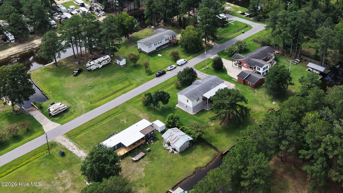
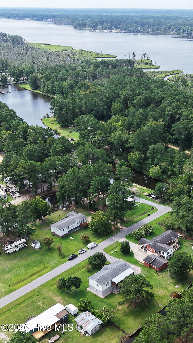
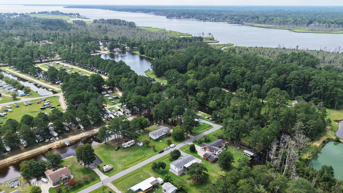
Waterfront living with direct access to the Pamlico River! Whether you're looking for a full-time residence or weekend getaway, this beautifully updated 3-bedroom, 2-bath canal-front home offers the perfect place to relax and enjoy life on the water! Situated on approximately half an acre near the end of a quiet street, the property features spacious outdoor decking overlooking the canal. Inside, enjoy an open, split-bedroom floor plan with LVP flooring, a spacious living room with shiplap accent wall and electric fireplace, and an updated kitchen featuring quartz countertops, tile backsplash, island, pantry, and abundant cabinetry. The primary suite offers a walk-in closet, double-sink vanity, and oversized tiled shower with bench seating. BONUS SPACE! Over 500 additional square feet of separately accessed, conditioned lower-level space (not included in the home's 1,680 heated square feet) features epoxy flooring, a second kitchen area, half bath, and garage access through a roll-up door. Ideal for entertaining, hobbies, or a workshop! Additional highlights include new gutters (2026), plantation blinds, updated lighting & plumbing fixtures, covered parking, and no city taxes. Enjoy the waterfront lifestyle you've been dreaming of!
Details
| MLS # | 100591071 |
|---|---|
| Listing Type | For Sale |
| Style | Manufactured Home |
| Sub-Type | Resale |
| Status | Active |
| Year | 2000 |
| Days On Site | 80 |
| Listing Provided By | Caroline Johnson Real Estate Inc | Caroline Johnson |
Features
| Bed(s) | 3 |
|---|---|
| Bath(s) | 2 Total |
| SQ Feet | 2,180 |
| Garage | 1 |
| Car Port | Yes |
| Story(s) | 1 |
| Zoning | residential |
| Acreage | 0.49 |
| Water Front | Bulkhead, Canal Front |
| Property View | Canal, River |
Interior
| Interior Features | Walk-in Closet(s), Vaulted Ceiling(s), High Ceilings, Entrance Foyer, Kitchen Island, 2nd Kitchen, Ceiling Fan(s), Pantry, Walk-in Shower, Blinds/Shades, Eat-in Kitchen, Walk-In Closet(s) |
|---|---|
| Heating Yes / No | Yes |
| Cooling Yes / No | Yes |
| Cooling | Other, Central Air, Ceiling Fan(s) |
| Fireplaces Total | 1 |
| Fireplace Yes / No | Yes |
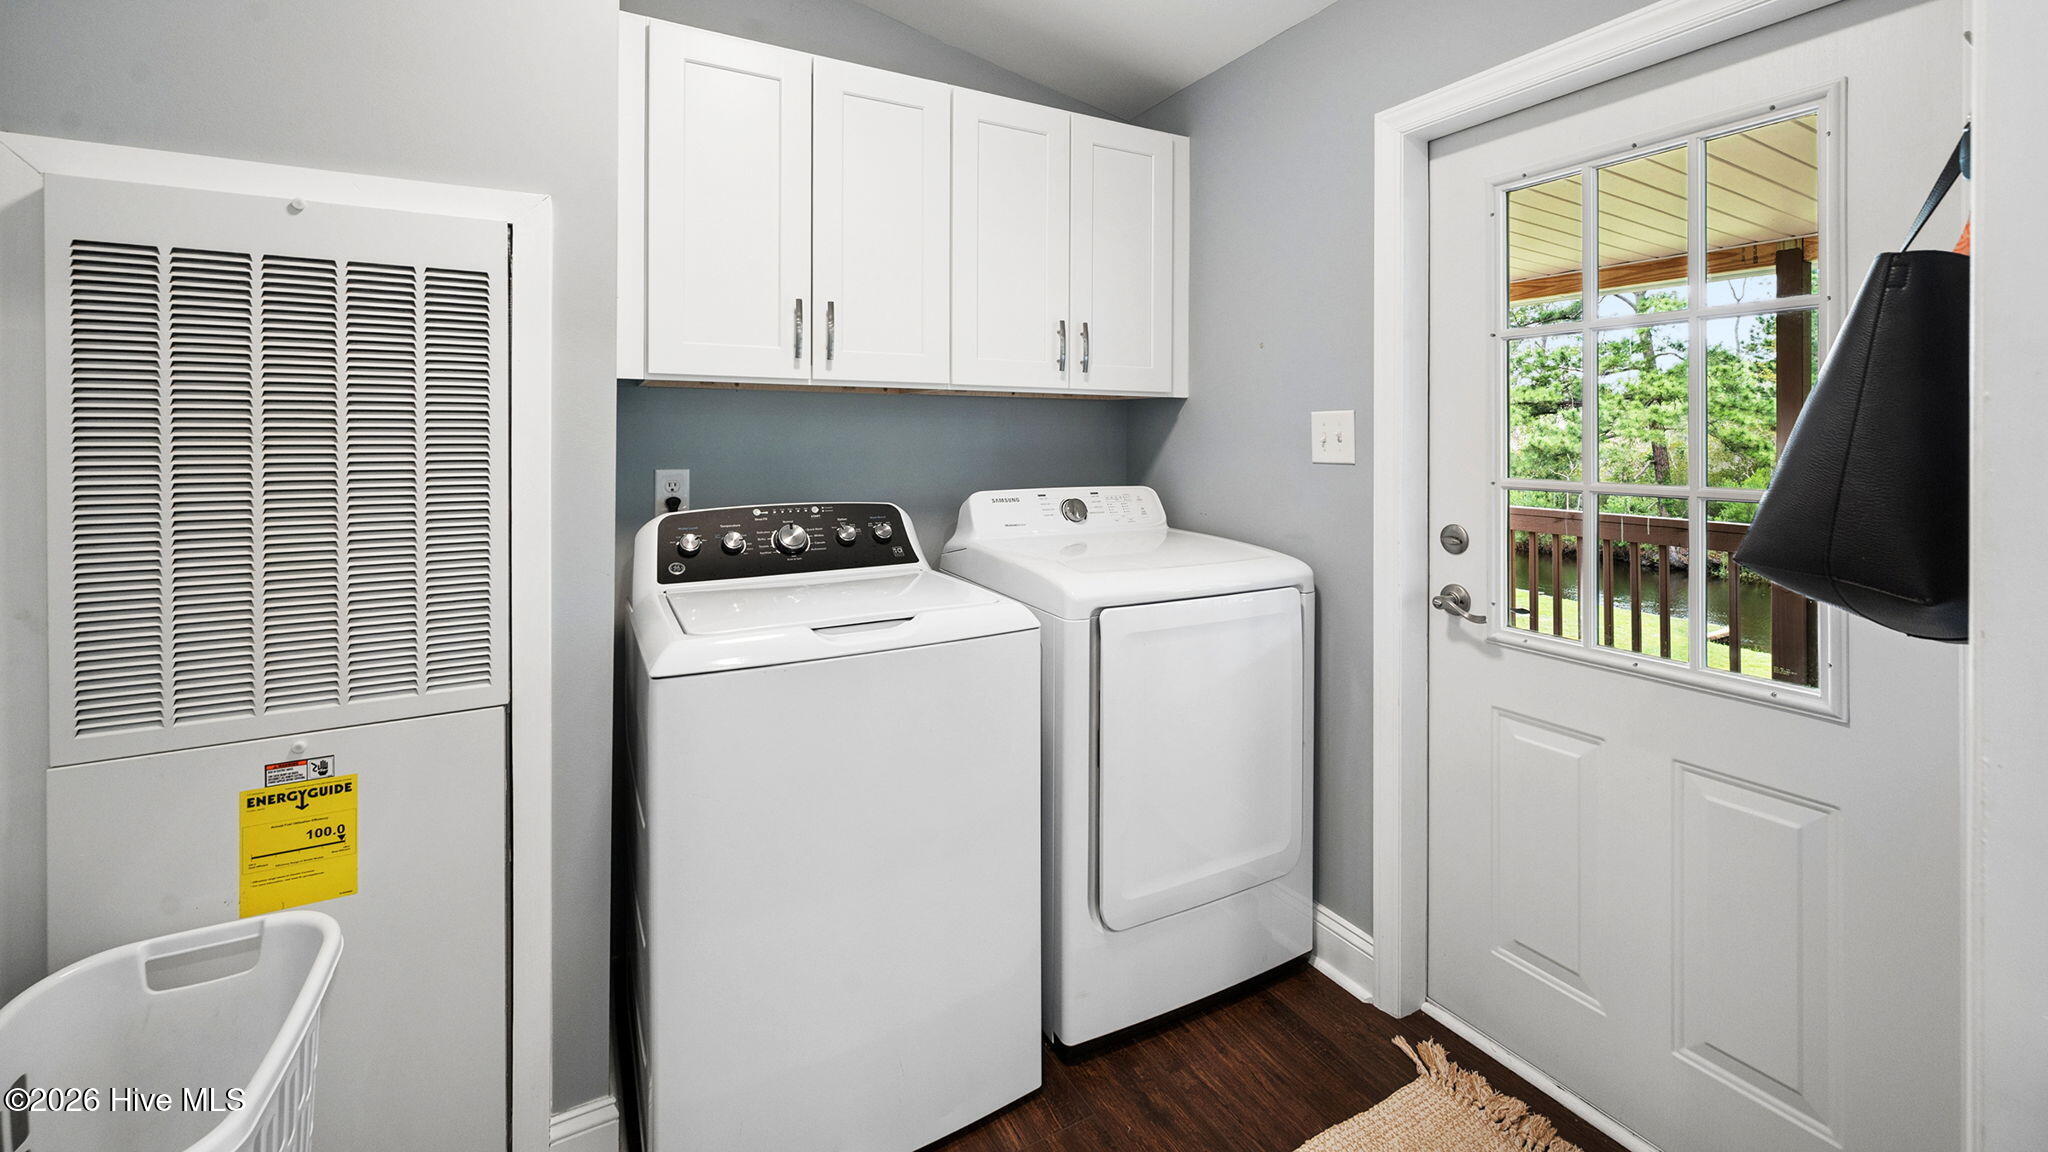
| Laundry Features | Dryer Hookup, Washer Hookup, Laundry Room |
| Rooms Total | 7 |
Exterior
| Exterior Features | Storm Doors, Thermal Doors |
|---|---|
| Roof | Shingle, Composition |
| Foundation Details | Other, Raised, Slab, Pilings |
| Lot Features | Cul-De-Sac, Bulkhead |
| Waterfront Features | Bulkhead, Canal Front |
| View | Canal, River |
| Construction Materials | Vinyl Siding |
Parking
| Attached Garage Yes / No | Yes |
|---|---|
| Garage Yes / No | Yes |
| Parking Features | Garage Faces Side, Covered, Asphalt, On Site, Attached Carport, Garage |
Utilities
| Utilities | Water Connected |
|---|
Taxes
| Tax Book Number | A |
|---|---|
| Tax Legal Description | 1 Lot #11 BLK A Pleasant Waters |
Area Information
| State | NC |
|---|---|
| County | Beaufort |
| City | Chocowinity |
| Zip Code | 27817 |
| Community Name | Pleasant Waters |
| School District | Beaufort |
| Elementary School | St. Helena |
| High School | Southside High School |
| Listing VS Median (in Pleasant Waters) | |
Price: $394,900 low | high Med: $394,900 sqft: 2,180 low | high Med: 2,180 $ / sqft: $181 low | high Med: $181 On site: 80 low | high Med: 80 | |
Market Activity 27817
Request a showing
Request a showing
Contact
Learn More About This Property

| State | NC |
|---|---|
| County | Beaufort |
| City | Chocowinity |
| Zip Code | 27817 |
| Community Name | Pleasant Waters |
| School District | Beaufort |
| Elementary School | St. Helena |
| High School | Southside High School |
| Listing VS Median (in Pleasant Waters) | |
Price: $394,900 low | high Med: $394,900 sqft: 2,180 low | high Med: 2,180 $ / sqft: $181 low | high Med: $181 On site: 80 low | high Med: 80 | |